Hybrid means the right combination.
Timber-led systems brought together into one buildable package.
One buildable, evidence-backed package.
Hybrid is not a vague promise to “do anything.” It is a project-specific combination of SIPs, timber frame, cassettes and supporting structural elements, selected for the project and brought together into one buildable, evidence-backed structure package.
Project-specific combinations, not a catalogue.
- Timber frame with SIP roof panels.
- SIP wall system with timber frame floors.
- Timber frame with roof and floor cassettes.
- A timber or SIP envelope around a steel primary frame.
- Glulam, CLT, LVL and other mass-timber components where appropriate.
- Steel, ICF or concrete components where appropriate, and mixed offsite/traditional interfaces.
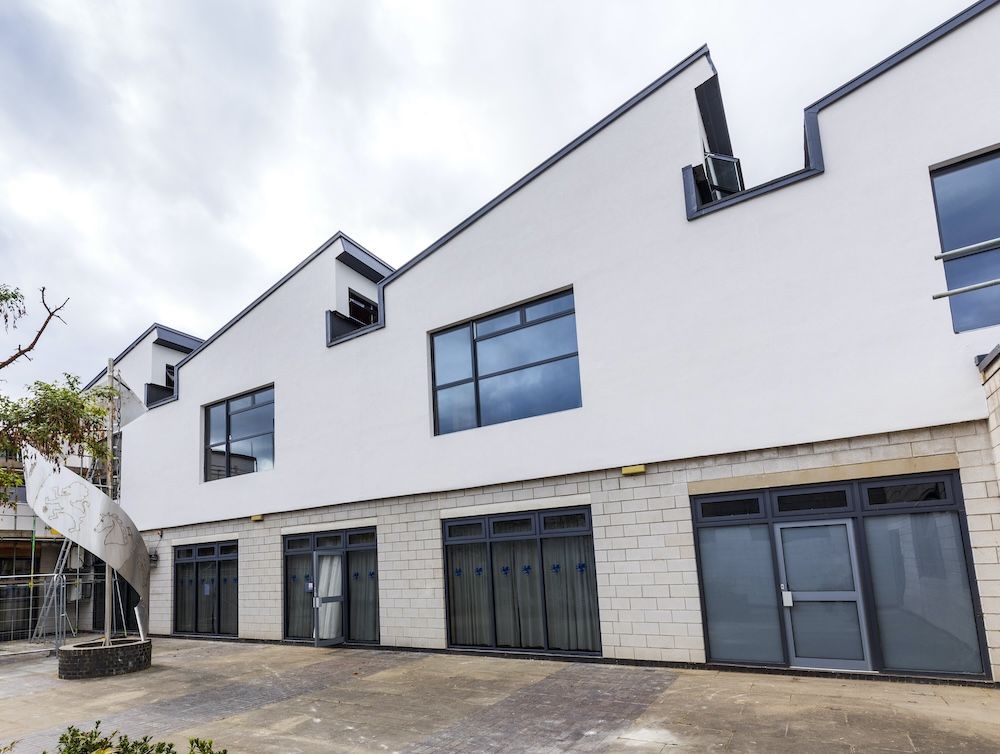
Faster, greener, built to perform.
A hybrid route combines the best of each system for speed, performance and value, weathertight in a fraction of traditional build time.
- Speed: weathertight in days.
- Energy: strong U-values and airtightness across the envelope, Eco to Passivhaus.
- Sustainability: minimal site waste, low-carbon timber where it counts.
- Certainty: factory-controlled, certified components brought together into one compliant package.
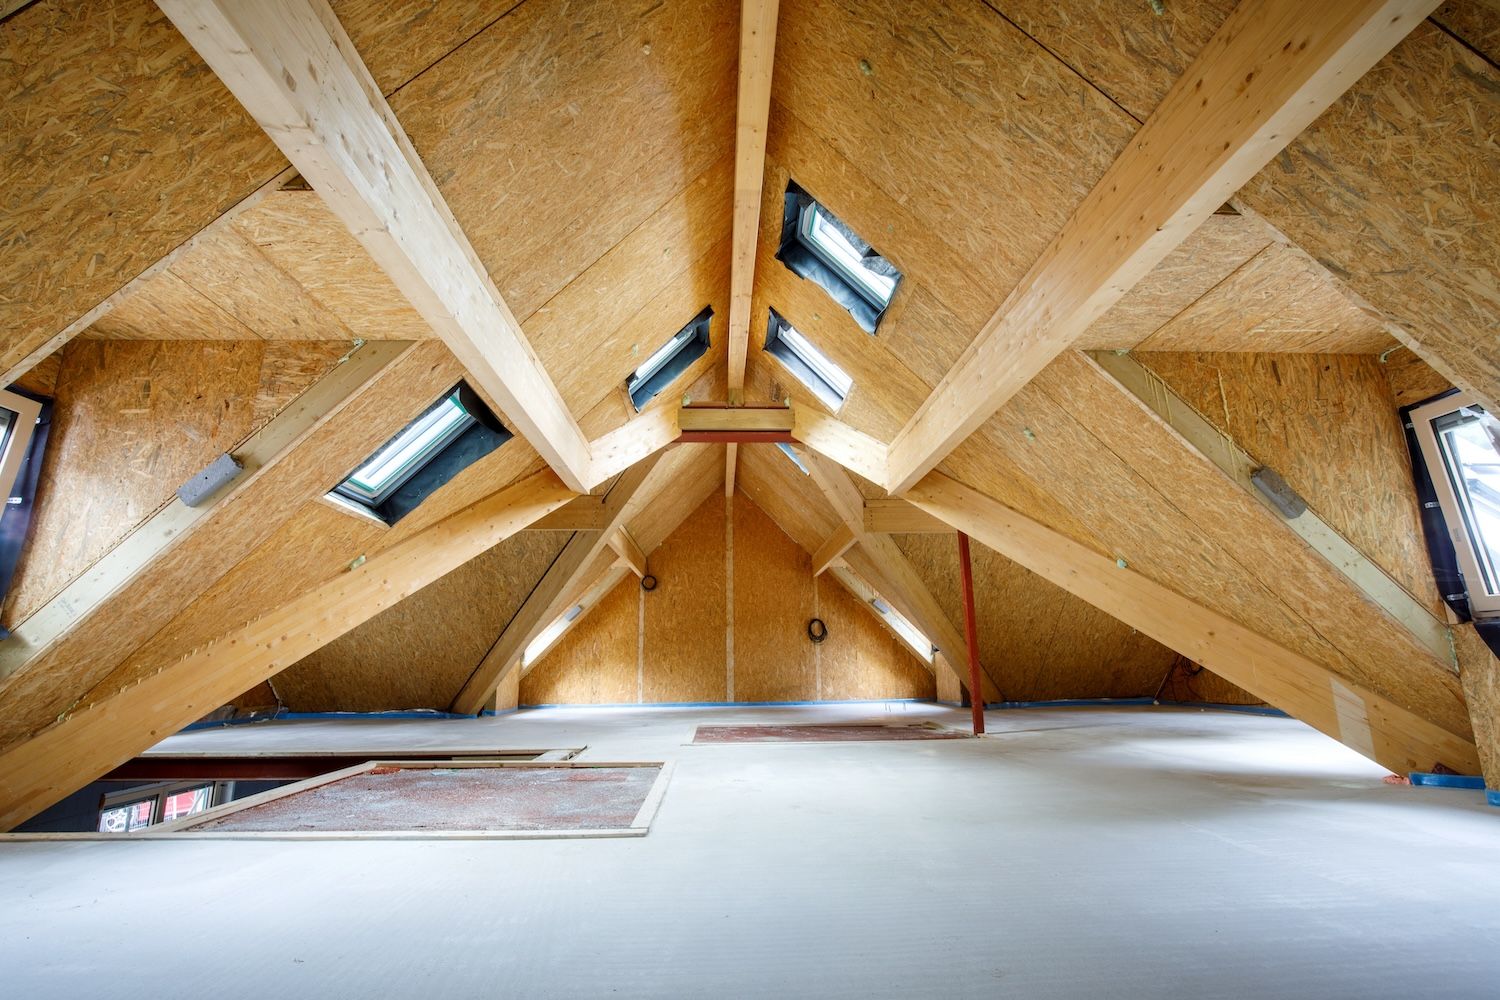
Survey to weathertight, one accountable team.
- Design: from your drawings we create detailed design-for-manufacture and assembly information across the combined systems.
- Engineering: full structural engineering integrated with your professional team, with every interface resolved.
- Supply: precision offsite manufacture of accredited systems, plus components, materials and fixings.
- Logistics: delivery, offloading, cranes and lifting operations managed by us as standard.
- Install: our own teams erect the structure in a planned sequence to the committed weathertight date.
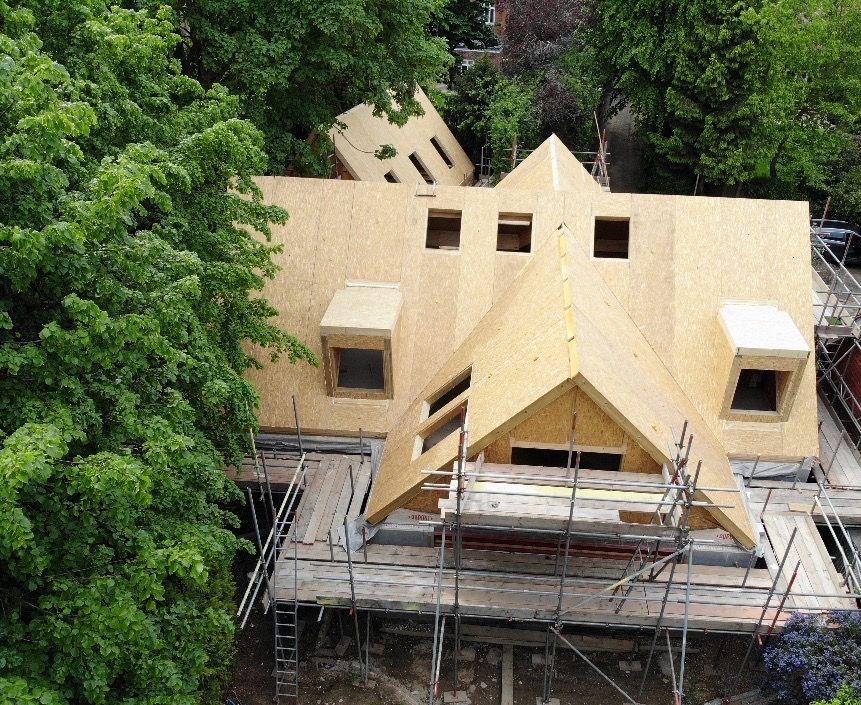
We make ownership, evidence and risk clear before site.
Mixed systems fail at interfaces: steel-to-timber, panel-to-floor, airtightness lines, fire-stopping and tolerances. We use an interface register so every critical junction has clear ownership, evidence and a resolution, before manufacture, not on site.
Hybrid should solve a project problem, not add complexity.
We only recommend it when it improves the structure, performance, programme or cost, and when the interfaces can be made clear and buildable. If one system clearly satisfies the brief, we avoid unnecessary hybrid complexity.
Insulated raft foundation systems available to complete the envelope from ground to roof.