Proof that we deliver.
Browse completed SIPs, timber frame and hybrid structures. The headline is open to everyone. Request access to unlock the full Project Data Pack.
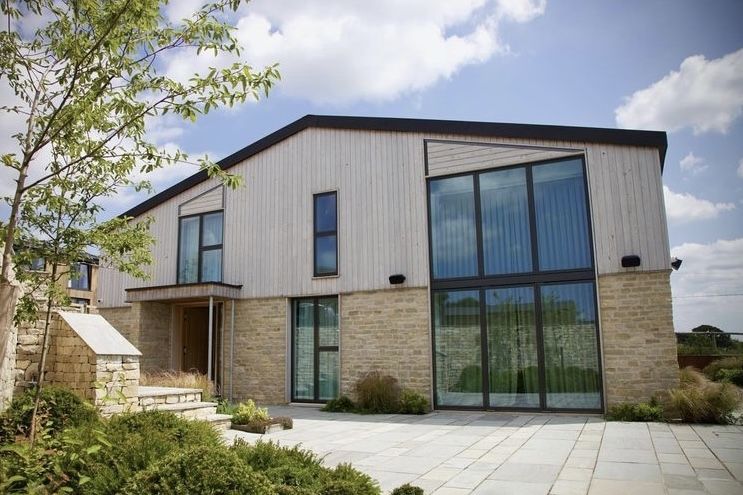
Luxury Barn
Meeting precision design parameters and high-performance targets on a constrained site to deliver a luxury barn rebuild.
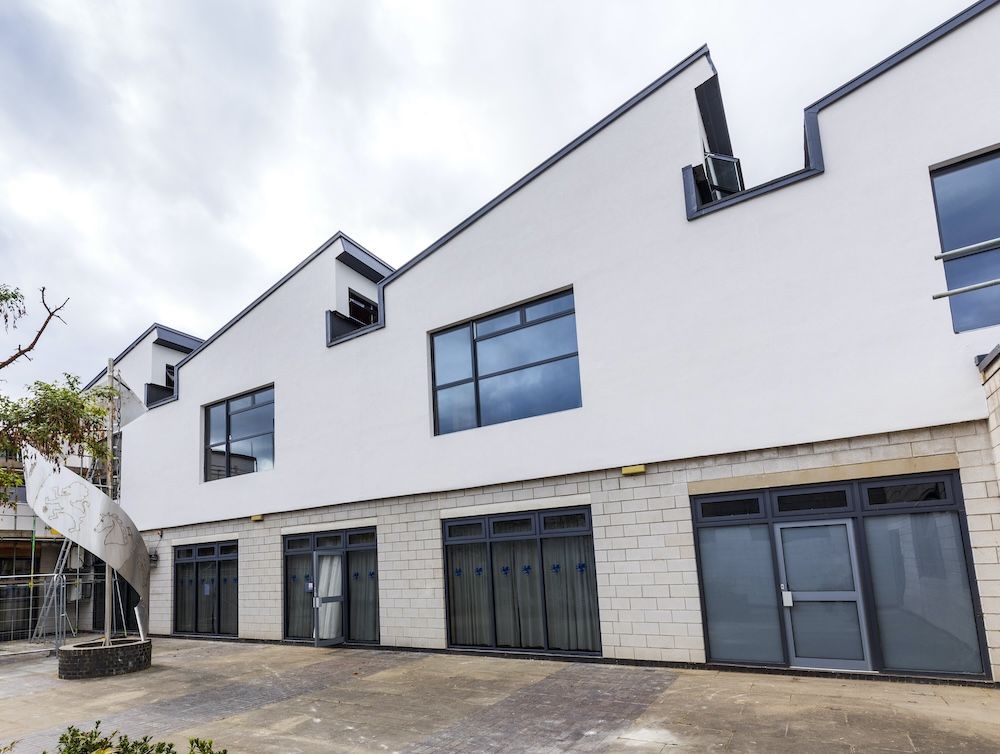
STEM Rooftop Department
Fabric-first rooftop extension delivered on a live school site. Stunning spans and complex installation.
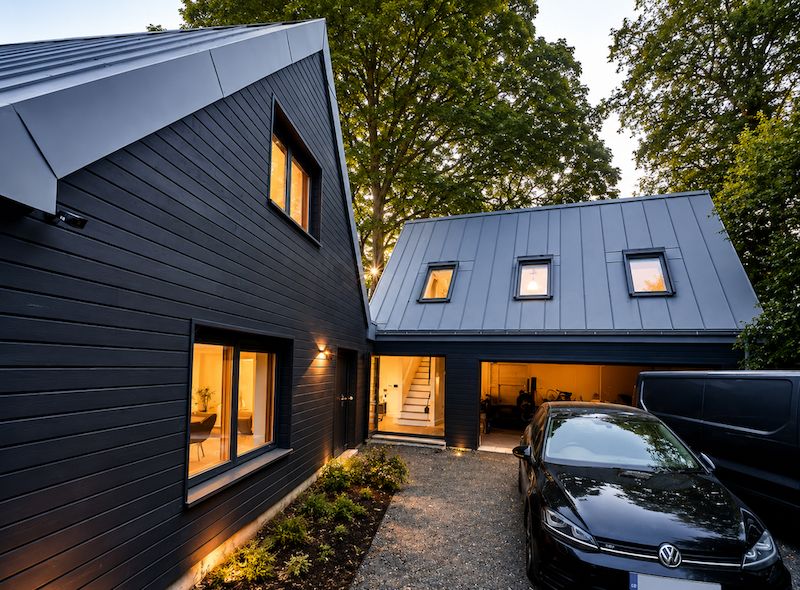
Ultra Low Energy Home
Modern bungalow reborn as a fabric-first family home with habitable roof space, delivered around site constraints.
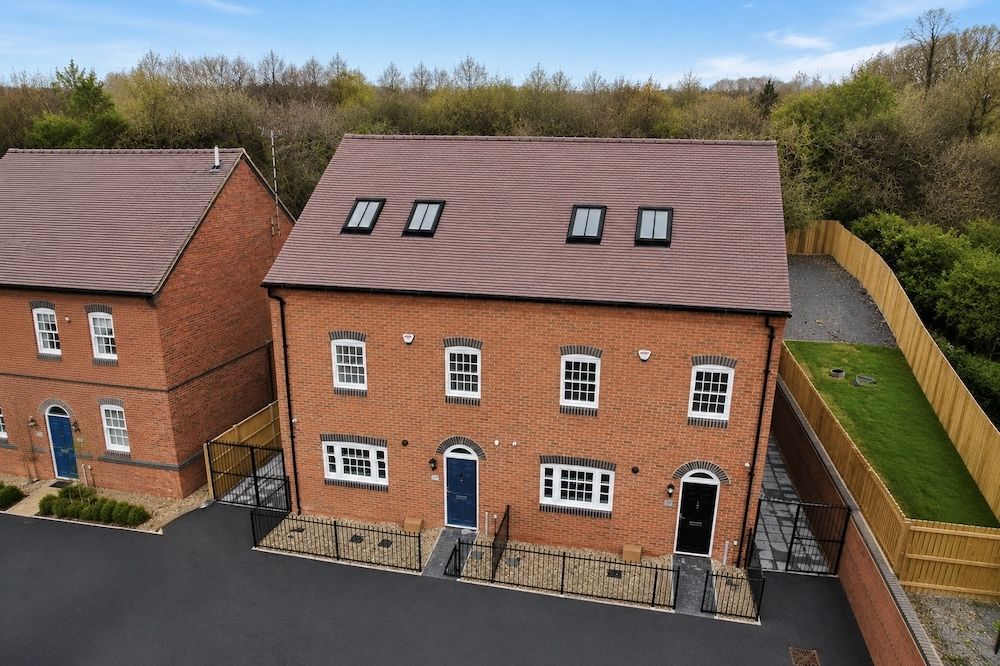
Heritage Styled Eco Homes
Highly insulated homes, precision manufactured to meet planning requirements and delivered on a constrained, compact site.
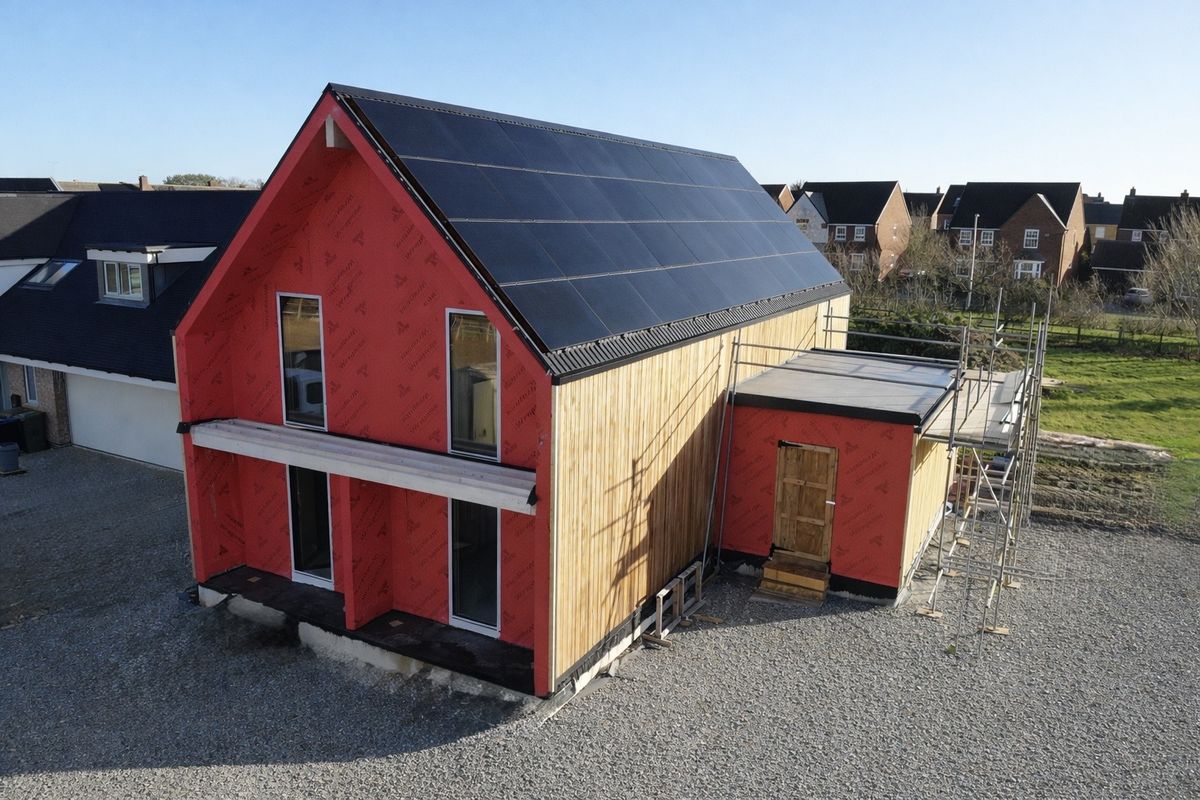
Energy Positive Home
Ultra low energy home, thermally modelled to exacting levels. Award-winning eco home design.
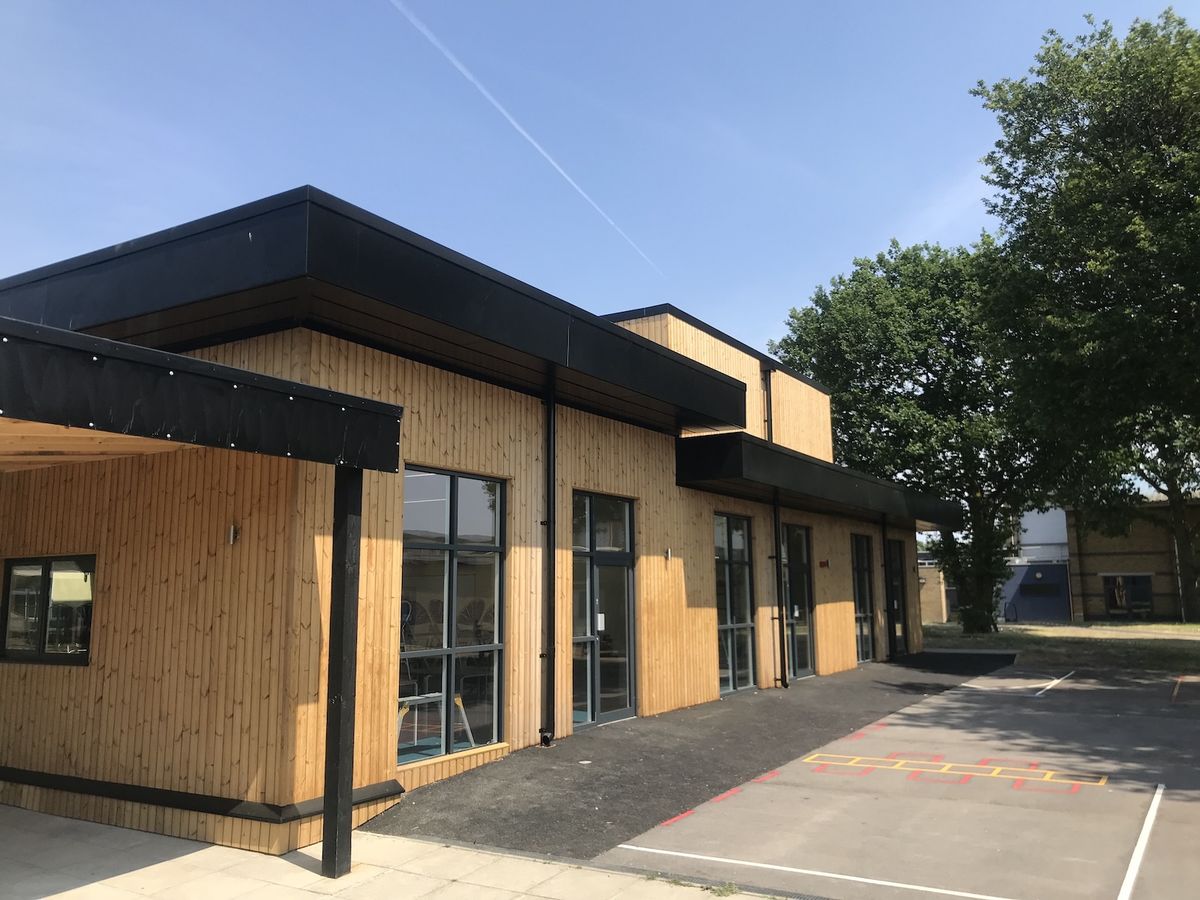
Sixth Form Centre
Six contemporary classrooms at Passivhaus level performance, delivered in the heart of a live school environment.
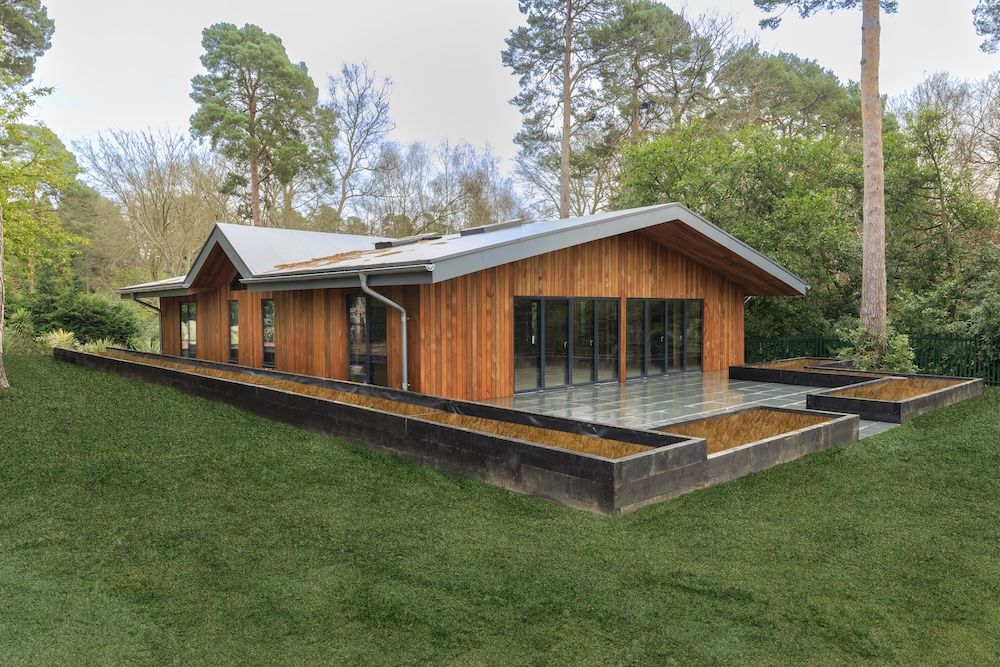
Luxury Golf Simulator & Recreation
Lounge, bar, wine room and golf simulator in one woodland retreat, delivered on a 300m private path with no vehicle access.
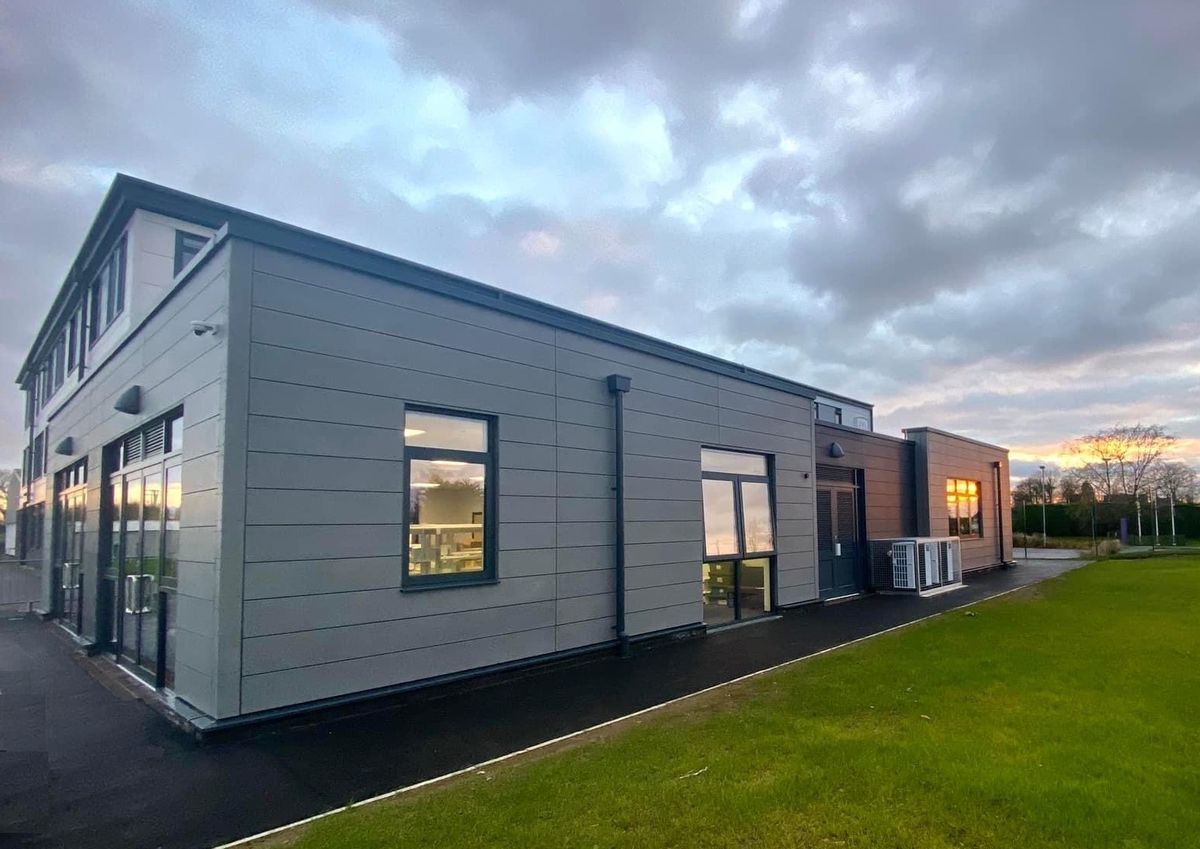
Design & Technology Studio
Low-carbon timber-engineered building with large open spans and no structural steel, delivered to a tight timescale.
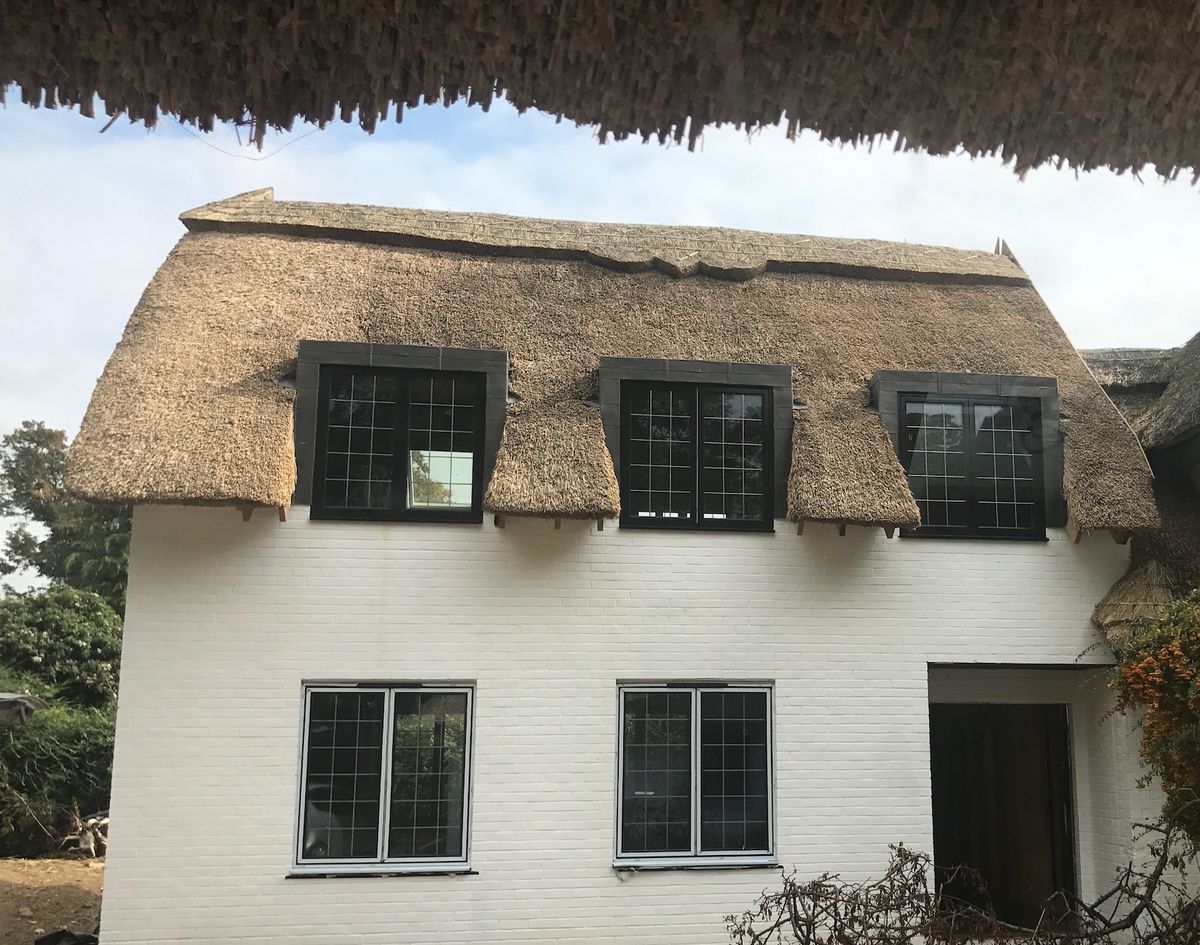
Thatched Heritage Home
Fast-track, high-performance structure meeting the complex requirements of a thatched roof.
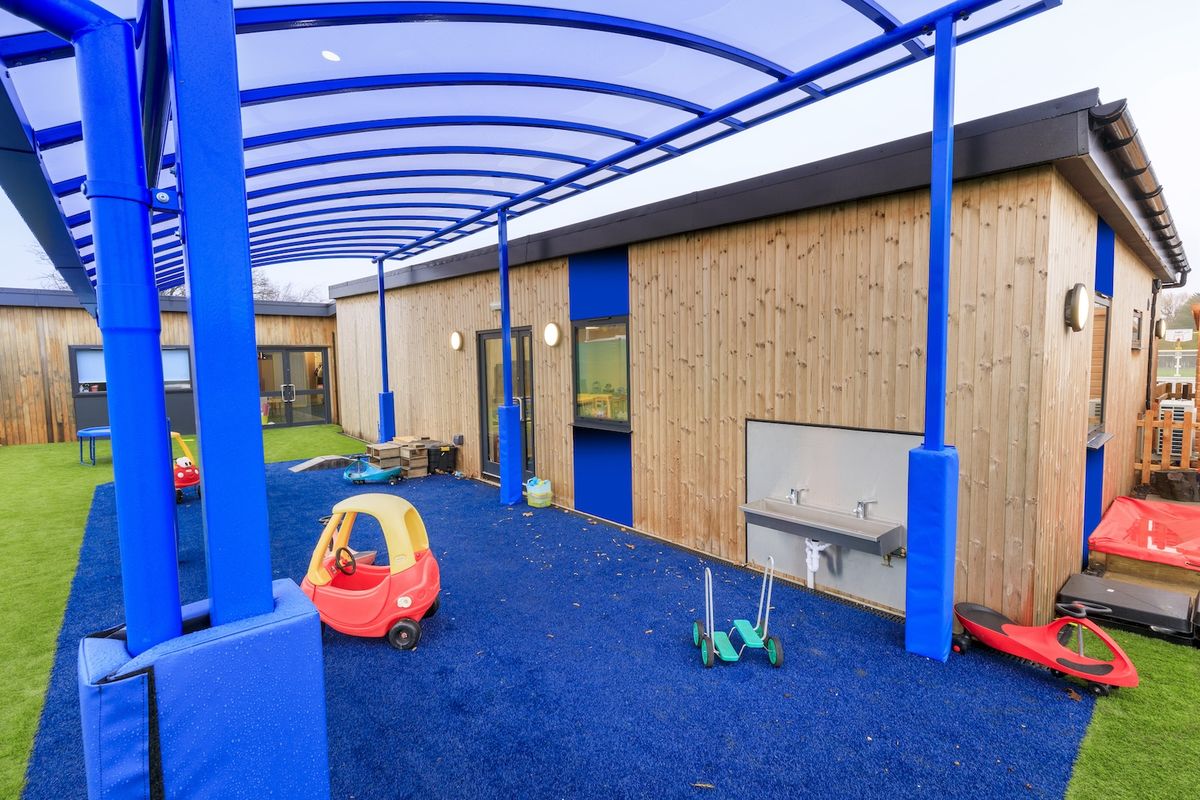
Eco Nursery Extension
Low energy nursery delivered to a live school site with minimal disruption and a crane-free design.
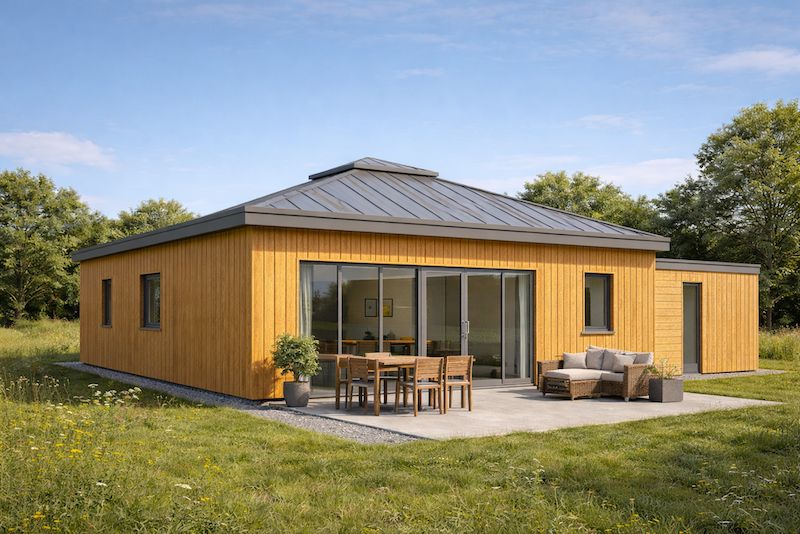
Ultra Low Energy Bungalow
Passivhaus-principles bungalow delivered on a compact site on a tight private road.
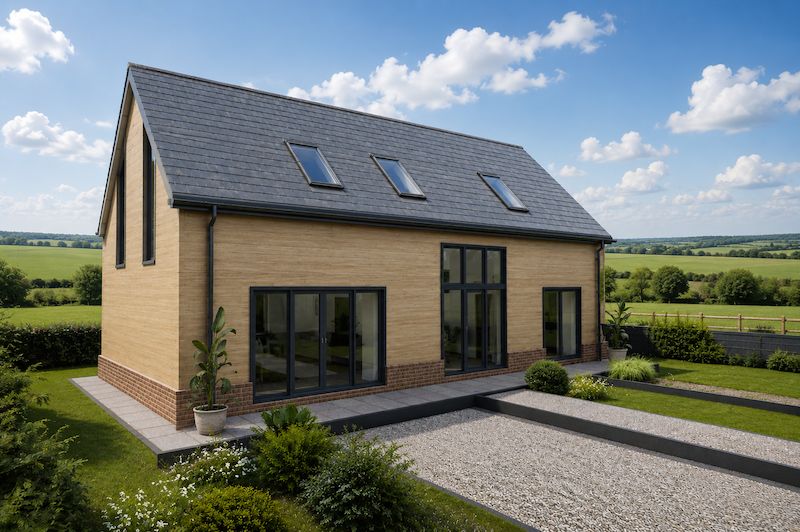
Rural Eco Home
SIPs roof married to ICF walls, delivered on a challenging hillside location.
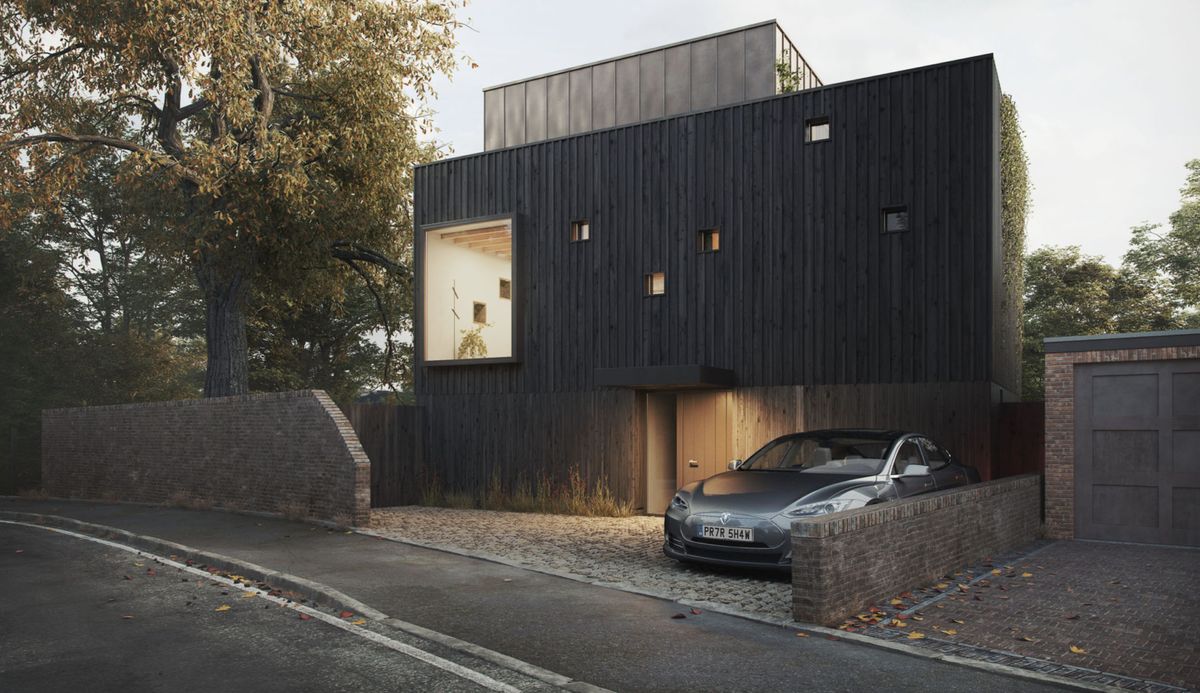
Modern Home
Three-storey contemporary home engineered for exceptional comfort and efficiency on a compact plot.
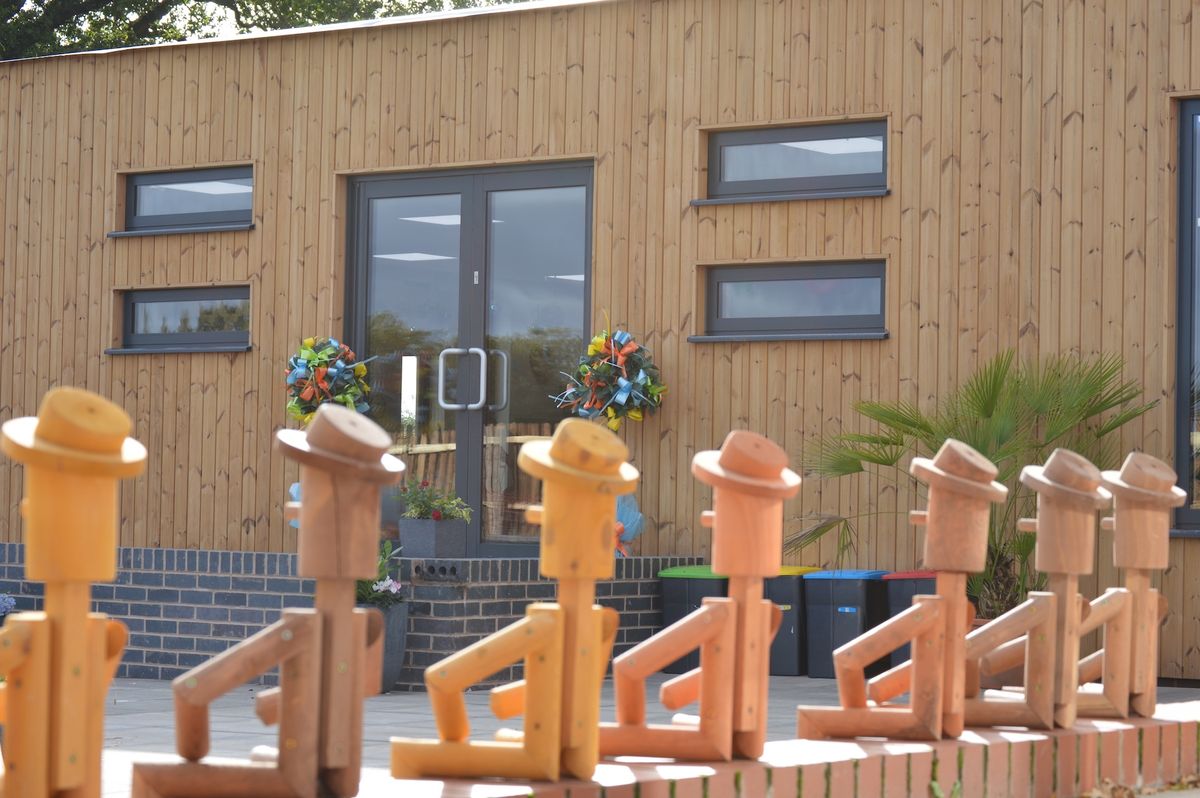
BREEAM Nursery
Eco Early Years extension designed, manufactured and installed within 8 weeks to meet the summer holiday period.
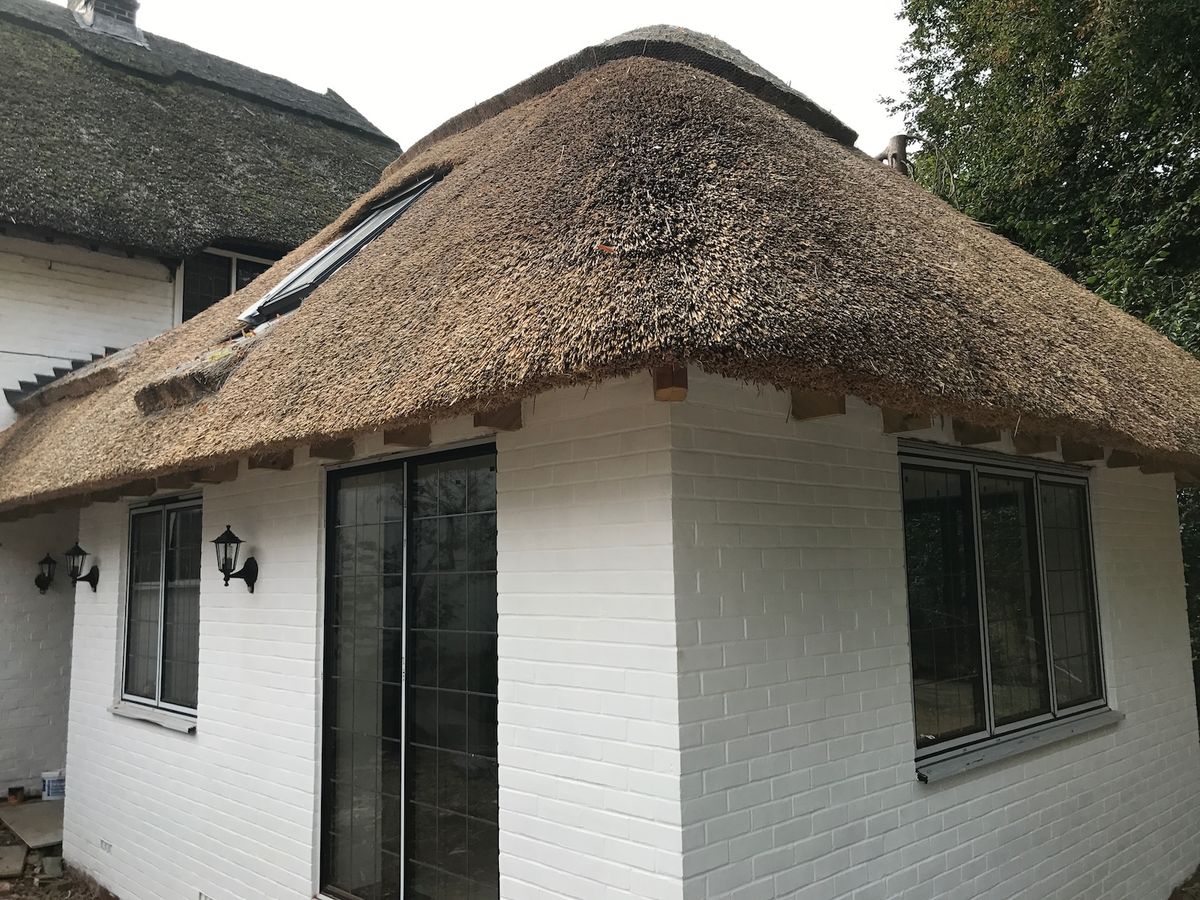
Accessible Living Extension
Fast-track, high-performance structure meeting complex accessibility and performance requirements.
The data that proves delivery, on request.
Every gated Project Data Pack includes:
- Project type, location and structure route (SIPs / timber frame / hybrid components).
- Design and manufacture route.
- Installation duration and weathertight handover date.
- Fire, acoustic, thermal and structural evidence route.
- Key interfaces and how they were resolved.
- Site constraints: access, lifting, sequencing, protection and tolerances.
- QA evidence and handover record; client or project-team feedback.