Timber frame, engineered and delivered with certainty.
Open and closed-panel systems, supplied and erected UK-wide.
Timber frame supply and install, without the handoffs.
Open and closed-panel timber frame supply and install for residential, education, commercial and private-client projects. Design aligned with manufacture and our own erect teams, to a weathertight date we work towards and stand behind.
The system is only as good as the team that delivers it.
Our designers and structural engineers resolve the details before anything is manufactured, and our experienced installation partners and project managers work to the agreed programme. This is not a chain of subcontractors who have never met.
- Open and closed-panel systems selected to suit the project, not our stock.
- Full structural engineering. Load paths, interfaces and tolerances resolved before site.
- Compliance-ready evidence prepared for structure, thermal, fire and acoustic.
- Installed by our own CSCS / SSSTS / CPCS qualified teams.
- One-off private homes to major education and residential track record.
- A weathertight date committed across the whole package.
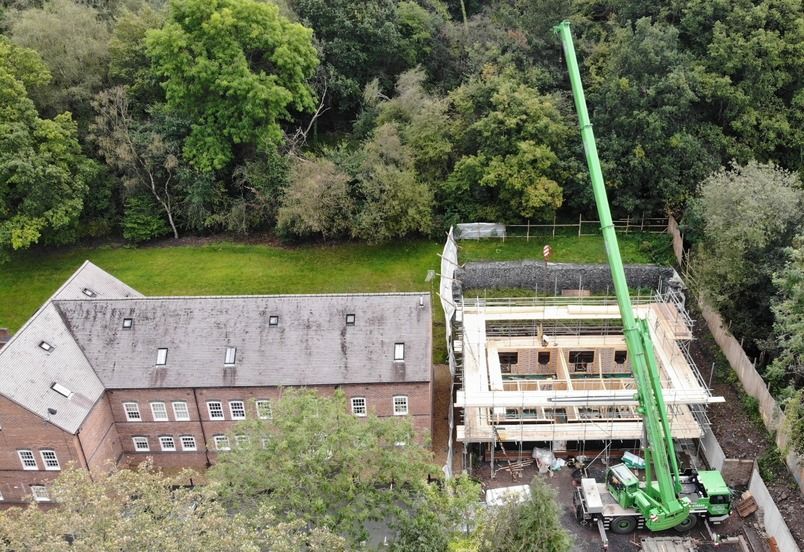
Faster, greener, built to perform.
Timber frame is fast, precise and renewable: a low-carbon route to high-performance buildings, weathertight in a fraction of traditional build time.
- Speed: weathertight in days.
- Energy: strong U-values and airtightness, Eco to Passivhaus, with renewable, sustainably sourced timber.
- Sustainability: minimal site waste, lower embodied and operational carbon.
- Certainty: factory-controlled, certified systems that satisfy Building Regs and major warranties.
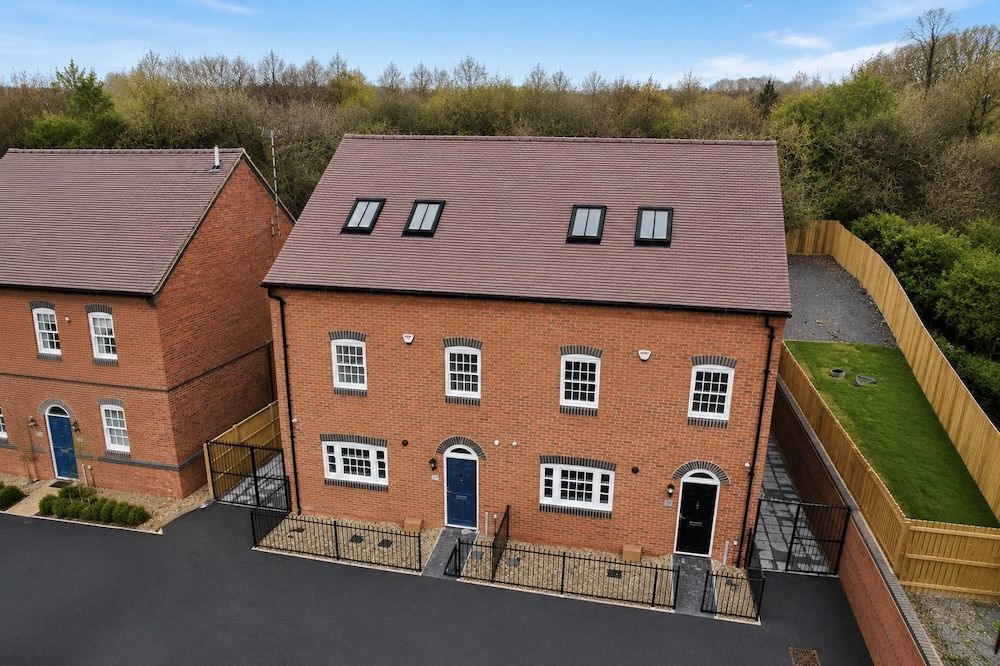
Survey to weathertight, one accountable team.
- Design: from your drawings we create detailed design-for-manufacture and assembly information.
- Engineering: full structural engineering integrated with your professional team.
- Supply: precision offsite manufacture of accredited systems, plus components, materials and fixings.
- Logistics: delivery, offloading, cranes and lifting operations managed by us as standard.
- Install: our own teams erect the frame in a planned sequence to the committed weathertight date.
Open panel, closed panel, or somewhere between.
Open-panel systems keep package cost down and suit projects with flexible programmes. Closed-panel systems move insulation, membranes and service zones into the factory for higher pre-manufactured value (PMV), tighter quality control and a faster site programme. We specify whichever the project justifies.
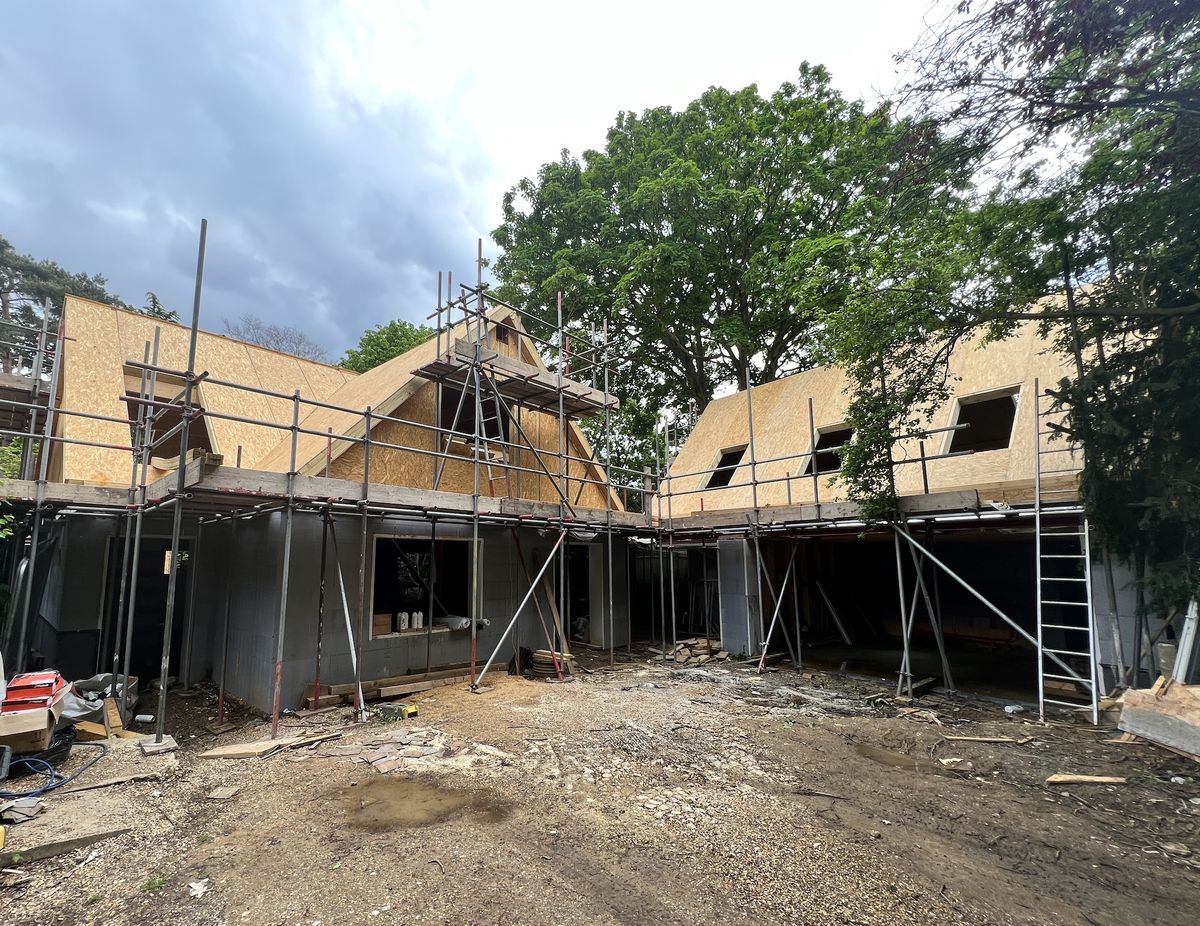
We integrate the whole route, and commit to the handover date.
Many timber frame suppliers either supply only, leaving you to find an installer, or pass the install to third parties, with the client left to run site activities. We integrate design, engineering, supply, logistics and install into one accountable route, and commit to the handover date within our scope.
Insulated raft foundation systems available to complete the envelope from ground to roof.