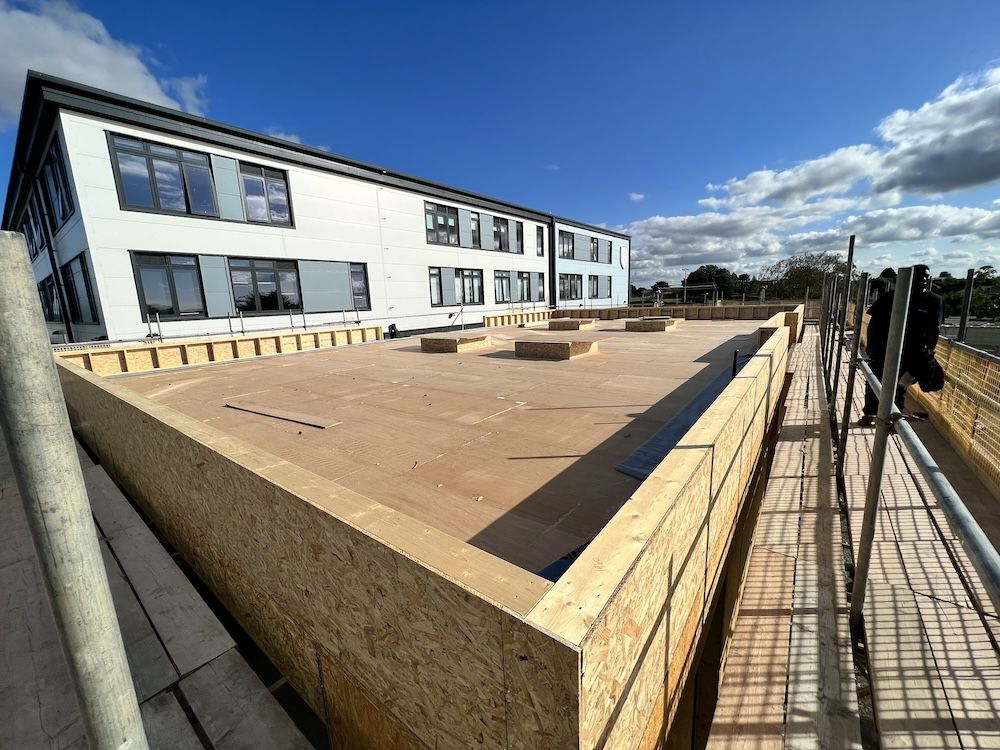
Technical · Engineered Timber
Walls, floors, roofs and beams, engineered into one package.
We design, supply and install the whole superstructure together, so spans, loads and service routes are solved before anything reaches site.
What We Design In
The right element for each wall, span and load.
Every element is chosen by the engineer for the job, not by what a single factory makes.
| Element | What it solves | How we deliver it |
|---|---|---|
| SIPs walls and roofs | Insulation built into the panel for a fast, fabric-first envelope, with wall U-values down to 0.11 W/m²K as built. | BBA-certified panels, CNC-cut in UK factories. Supplied and installed. |
| Timber frame walls | Open panel keeps package cost down. Closed panel moves insulation, membranes and service zones into the factory for a faster site programme. | Factory-made, specified to suit the programme and budget. Supplied and installed. |
| Metal web joists | Long spans in floors and flat roofs. Services run through the open web, with no notching or dropped ceilings. | Made in Birmingham. Designed, supplied and fitted. |
| I-joists | Lightweight, dimensionally stable floors and roofs, with less shrinkage and fewer squeaks. | Supplied and fitted. |
| Floor and roof cassettes | Factory-made floor and roof panels craned straight in, giving a safe working deck the same day. | Designed with the walls and installed in sequence. |
| Glulam | Exposed beams, ridges and feature structure: long spans with a timber finish. | Cut, treated and fire-protected to suit. |
| LVL | Lintels, trimmers and heavy point loads where solid timber will not do. | Certified LVL, specified by the engineer. |
| Steelwork | Large openings and spans beyond timber, engineered with the frame. | Designed and coordinated with the frame, arriving drilled and ready to connect. |
One Structural Package
Designed together, not added afterwards.
When walls, floors, roofs and beams are designed together, the loads, bearings and service zones line up first time.
- Fewer clashes: joist layouts, openings and service routes agreed before manufacture.
- Faster to weathertight: walls, floors and roofs go in as one install sequence.
- One point of responsibility: one team for the whole superstructure.