
SIPs and timber frame for commercial and leisure buildings.
Low-energy buildings with large spans and difficult access, engineered, supplied and installed by one team.
The structure package, without the interface risk.
Commercial buildings mix systems: timber frame or SIPs with steel, glulam or concrete. We engineer the interfaces before manufacture and own the install, so the package arrives buildable.
- Mixed structure where needed: SIPs or timber frame combined with glulam, LVL or steelwork where the building needs them.
- Large spans: engineered timber solutions for open-plan spaces.
- Difficult access: logistics planned for restricted sites, including sites with no vehicle access.
- Programme: weathertight early, so follow-on trades start sooner.
- Evidence: structural, fire, acoustic and thermal evidence organised before manufacture.
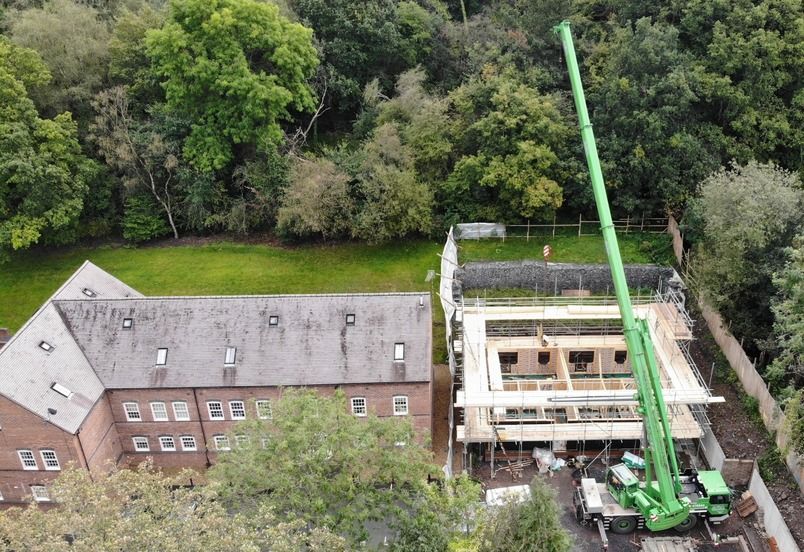
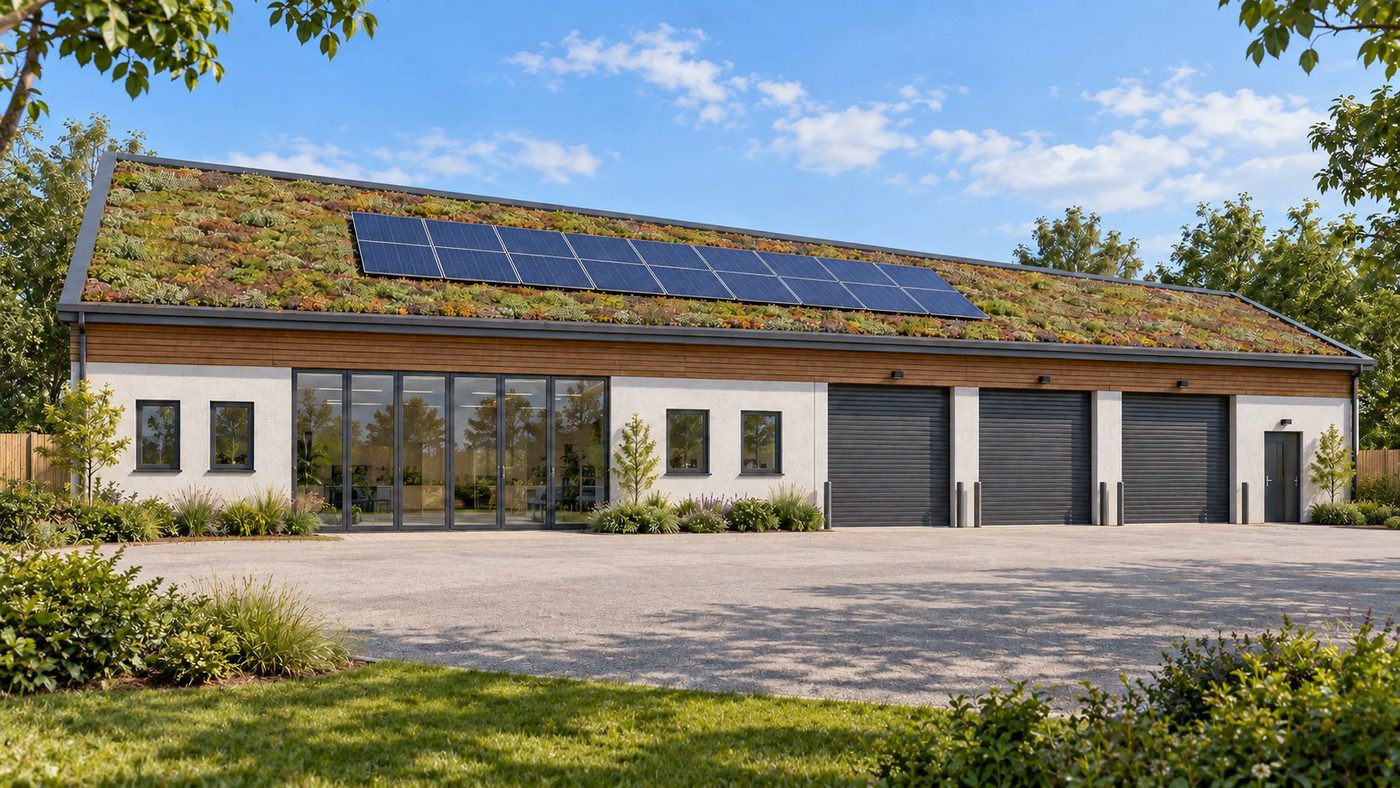
Cherry Orchard leisure building, Lichfield.
A two-storey, low-energy leisure building at the entrance to a consented 68 eco holiday home development on the Staffordshire edge of Lichfield. Around 335 m² over two floors, with a bar and café, terrace, wellness suite and park reception.
- Low energy: energy-efficient envelope with a PV array on a sedum living roof.
- Structure: 2.5 m structural bays, with the first floor oversailing the terrace.
- Finish: cedar cladding, render plinth and full-height glazing to the terrace.
- Programme: starts on site in spring 2027.
Built where access and design were the challenge.
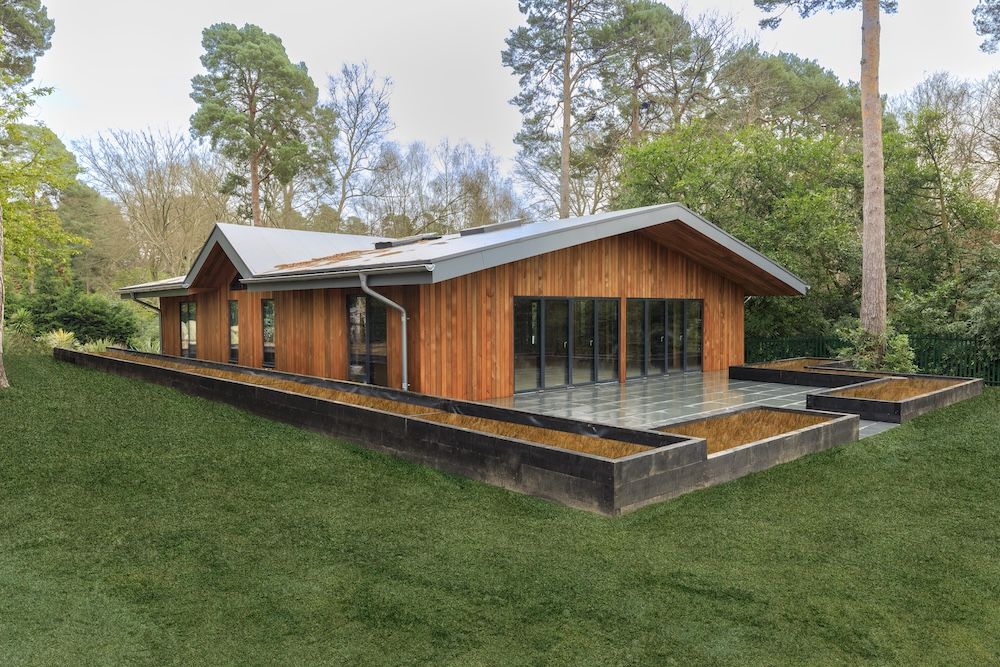
Golf Simulator & Recreation
Lounge, bar, wine room and golf simulator in one woodland retreat.
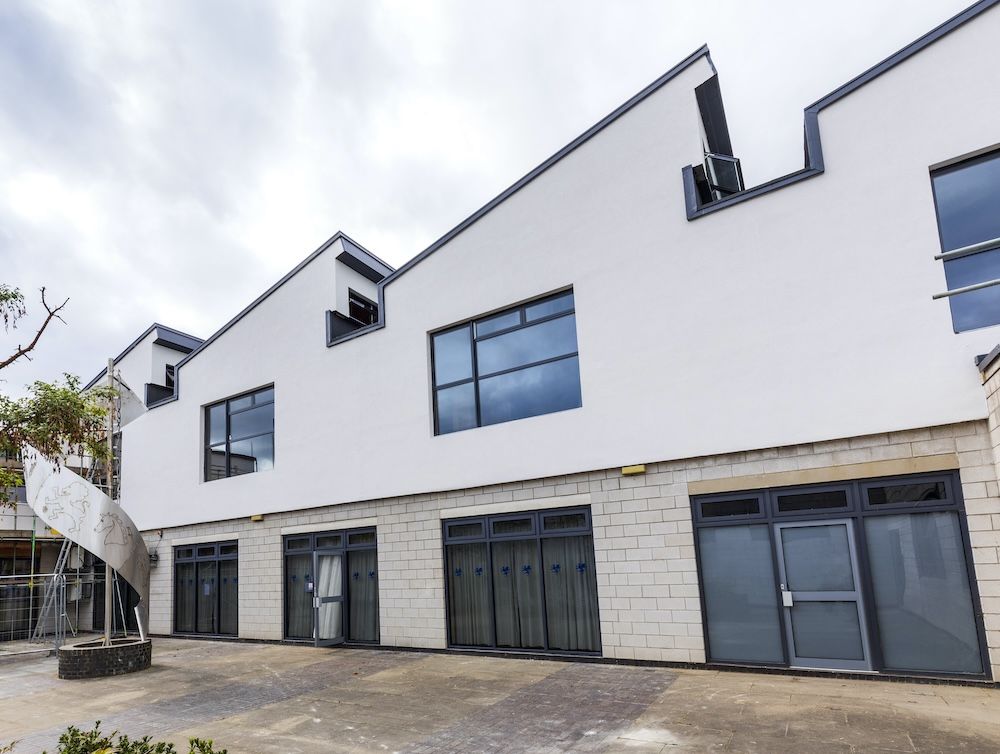
STEM Rooftop Department
A rooftop extension with large spans, built on an occupied building.
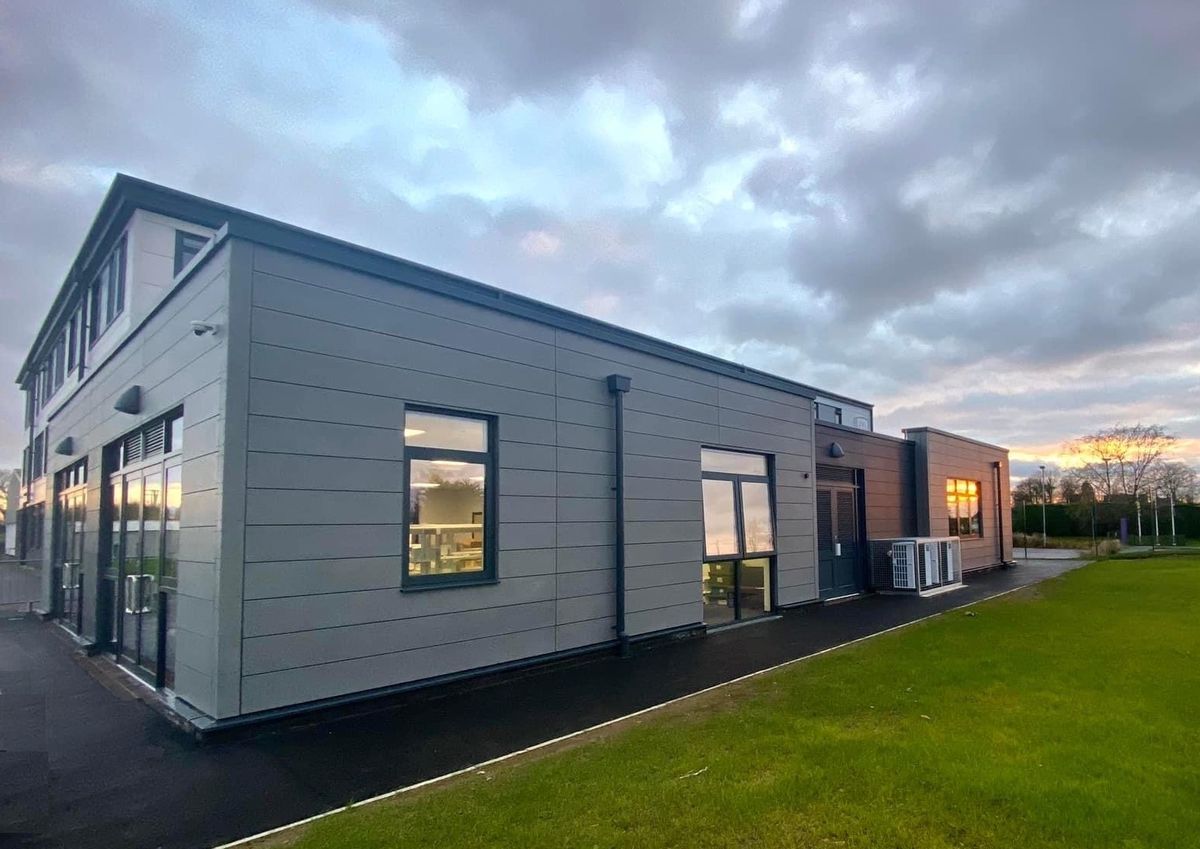
Design & Technology Studio
Timber-engineered building with large open spans.
Have a commercial project?
Send us your drawings and we will come back with the right structure route, the interface risks to watch and an indicative price.